
Adding a new room, expanding a kitchen, or finishing an unused part of a house can make a property more comfortable and functional. However, expanding the living space also introduces new electrical requirements that should be considered before construction begins.
Proper electrical wiring for home additions is essential for supporting new lighting, outlets, appliances, and other electrical equipment. Without careful planning, homeowners may face inconvenient outlet locations, insufficient electrical capacity, or expensive modifications after construction is complete.
A well-planned electrical layout considers how the new space will be used, what equipment it will contain, and how it will connect to the property’s existing electrical system.
Colorado Electrical & Smart Integrations helps homeowners and businesses with professional electrical solutions, including new wiring installation, electrical panel upgrades, lighting, and other electrical improvements.
Why Electrical Planning Matters Before a Home Addition
Electrical work should be included in the initial construction plans rather than treated as a finishing detail.
Once walls are insulated and drywall is installed, accessing wiring routes can become more difficult. Changes made at that stage may require additional labor and adjustments to completed surfaces.
Planning helps homeowners:
- Position outlets according to the room’s intended use.
- Coordinate lighting with furniture and architectural layouts.
- Identify additional electrical requirements before construction.
- Evaluate whether the existing electrical system can support the new space.
- Reduce the likelihood of costly modifications later.
Professional home addition electrical planning also helps coordinate electrical work with contractors, designers, and other construction professionals.
1. Identify How the New Space Will Be Used
The intended purpose of the addition should guide its electrical design.
A bedroom, home office, kitchen extension, and finished basement all have different electrical requirements.
For example:
Bedroom additions: These spaces generally need conveniently positioned outlets, ceiling lighting, switching, and provisions for personal electronics.
Home offices: Computers, monitors, printers, and networking equipment may influence outlet placement and the expected electrical load.
Kitchen extensions: Additional appliances, countertop outlets, task lighting, and other equipment can create more demanding electrical requirements.
Finished basements: Lighting, entertainment equipment, general-purpose outlets, and any additional heating or cooling equipment should be considered.
Identifying these needs early gives the electrician a clearer understanding of the proposed residential electrical wiring layout.
2. Evaluate the Existing Electrical Capacity
One of the most important parts of planning a home addition is determining whether the existing electrical system can support the new space.
Adding several outlets or lighting fixtures does not automatically require a panel replacement. However, new appliances, heating equipment, and other high-demand electrical loads can affect the property’s overall requirements.
An electrician can evaluate:
- Existing electrical service capacity.
- Current electrical demand.
- Available panel capacity.
- Existing circuit arrangements.
- Anticipated electrical loads from the addition.
This assessment helps determine whether the existing system can accommodate the proposed work or whether additional upgrades should be considered.
A space in an electrical panel does not automatically mean the system has sufficient capacity.
If an upgrade is necessary, homeowners can explore professional electrical panel upgrade services.
3. Plan Outlet Placement Around Everyday Activities
Poorly positioned outlets can make a newly completed room less convenient.
Homeowners should consider where furniture, appliances, entertainment systems, and workstations will be located before the wiring layout is finalized.
A useful planning process considers:
- Bedside outlet locations.
- Desk and workstation requirements.
- Television and entertainment areas.
- Kitchen appliance locations.
- Vacuum cleaners and general-purpose equipment.
- Exterior outlets where appropriate.
The number and placement of outlets must also comply with the applicable electrical requirements for the property.
A professional electrician can help develop an electrical outlet layout that supports everyday activities while maintaining safe installation practices.
4. Design a Practical Lighting Layout
Lighting has a significant effect on how a new space looks and functions.
Instead of relying on a single ceiling light, homeowners should consider how different lighting arrangements can support specific activities.
Three common lighting categories include:
Ambient lighting: Provides general illumination throughout the room.
Task lighting: Directs light toward specific activities, such as reading, cooking, or working.
Accent lighting: Highlights architectural details, decorative features, or selected areas of the property.
LED fixtures are another option worth considering because they provide energy-efficient lighting for many residential applications.
Planning fixture positions, switches, dimmers, and lighting controls before construction helps create a more organized installation.
Homeowners can also explore professional lighting fixture installation when selecting suitable lighting solutions.
5. Determine Whether Dedicated Circuits Are Needed
Certain appliances and electrical equipment may require dedicated circuits based on their specifications and applicable electrical codes.
This is particularly important when planning additions that include equipment with higher power requirements.
Examples may include:
- Electric ranges and ovens.
- Dedicated heating or cooling equipment.
- Large workshop equipment.
- Electric vehicle charging equipment.
- Certain laundry appliances.
Not every appliance requires an individual circuit. The electrician evaluates the equipment specifications, electrical load, and existing installation before determining the appropriate arrangement.
Proper electrical circuit planning helps prevent an unsuitable configuration and supports the reliable operation of connected equipment.
6. Consider Electrical Safety and Code Requirements
A home addition must be integrated safely with the property’s existing electrical system.
The installation should account for suitable wiring materials, grounding, circuit protection, and the protective devices required for the specific application.
Depending on the room and equipment, applicable requirements may include ground-fault circuit interrupter (GFCI) or arc-fault circuit interrupter (AFCI) protection.
Electrical work may also require permits and inspections, depending on the project and the local authority having jurisdiction.
Colorado property owners should check the applicable state and local requirements before work begins. Permit procedures and inspection arrangements can differ between jurisdictions.
Working with a qualified electrical professional helps ensure that the installation is properly planned and that required inspections are addressed.
7. Coordinate Electrical Work With the Construction Timeline
The timing of electrical installation can influence the overall construction process.
Electrical planning should happen before the walls are closed so that the necessary wiring routes, outlet locations, switches, and lighting provisions can be coordinated.
A typical project involves the following stages:
Initial planning: The homeowner discusses room usage, equipment, lighting preferences, and electrical requirements with the electrician.
Electrical assessment: The existing electrical system is evaluated to determine whether it can support the proposed addition.
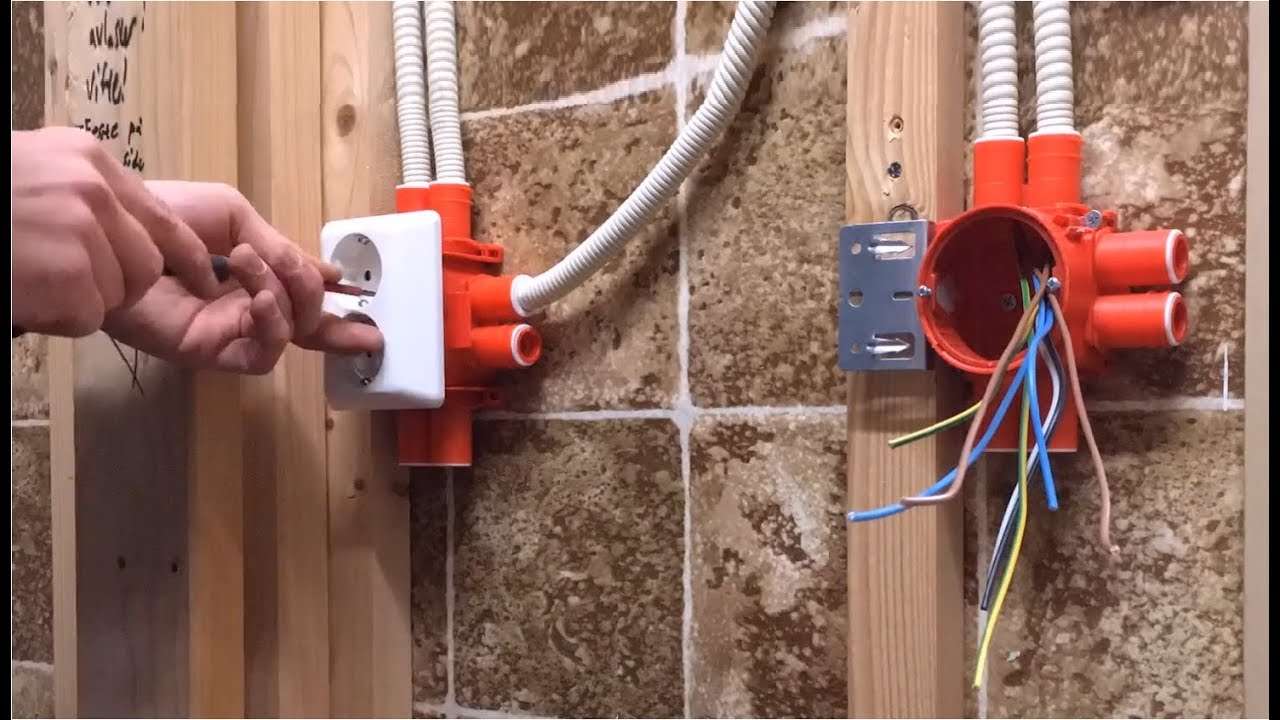
Rough-in installation: Wiring and electrical boxes are installed during the appropriate construction stage, before insulation and drywall conceal the wall cavities.
Inspection: Required inspections are coordinated before concealed electrical work is covered.
Final installation: Switches, outlets, fixtures, and other electrical components are installed as appropriate.
Testing and verification: The completed electrical work is checked to confirm proper operation and compliance with applicable requirements.
Coordinating these stages with the construction schedule helps reduce unnecessary delays and rework.
Common Electrical Planning Mistakes Homeowners Should Avoid
Even a well-designed home addition can become inconvenient when electrical requirements are overlooked.
Some common planning mistakes include:
- Ignoring future equipment needs: Planning only for current appliances may limit how the space can be used later.
- Poor outlet placement: Forgetting furniture positions and daily activities can create inconvenient power access.
- Insufficient lighting planning: Relying on one fixture may not provide suitable illumination for every activity.
- Overlooking electrical capacity: Assuming an existing panel can accommodate additional loads without an assessment can lead to unexpected upgrades.
- Delaying electrical decisions: Waiting until drywall installation can make changes more complicated and expensive.
- Ignoring permits and inspections: Failing to address local requirements can create compliance problems and construction delays.
Addressing these considerations before construction begins makes it easier to develop an electrical layout suited to the completed space.
Why Professional New Wiring Installation Matters
Electrical systems must be designed around the property’s layout, equipment requirements, and available electrical capacity.
Incorrect wiring arrangements, unsuitable materials, or poorly planned connections can create safety problems and affect the performance of connected equipment.
Professional new wiring installation helps ensure that electrical work is evaluated, coordinated, and completed according to the applicable requirements.
Colorado Electrical & Smart Integrations provides residential and commercial electrical services, including new wiring installation, electrical panel upgrades, lighting solutions, EV charger installation, and other electrical improvements.
Whether a homeowner is expanding a bedroom, renovating a kitchen, or finishing a basement, the right electrical planning can make a significant difference to the completed space.
Frequently Asked Questions
Does a home addition need new electrical wiring?
It depends on the size and intended use of the addition. Some projects can incorporate the existing electrical system, while others require additional wiring, circuits, or electrical upgrades.
Does adding a room require an electrical panel upgrade?
Not necessarily. An electrician must evaluate the existing panel, electrical service, current demand, and anticipated additional loads before determining whether an upgrade is needed.
When should electrical wiring be planned during a home addition?
Electrical planning should begin during the design and early construction stages. Wiring routes and electrical boxes are typically addressed during rough-in work before insulation and drywall are installed.
Should a new home office have dedicated electrical circuits?
It depends on the equipment being used and the electrical demand. A professional assessment can determine whether an existing circuit is suitable or whether additional circuit capacity is appropriate.
Are electrical permits required for home additions in Colorado?
Electrical permit requirements depend on the location and scope of the project. Homeowners should confirm the applicable requirements with the relevant state or local electrical authority before work begins.
Plan Your Home Addition’s Electrical System With Confidence
A successful home addition requires more than additional square footage. Its electrical system should support the new space, accommodate its intended equipment, and provide convenient access to lighting and power.
Planning electrical wiring for home additions early helps property owners avoid unnecessary modifications and make better decisions about their electrical needs.
Colorado Electrical & Smart Integrations provides professional electrical solutions for residential and commercial properties.
Call (720) 318-0929 or visit Colorado Electrical & Smart Integrations to discuss a new wiring installation or upcoming electrical improvement project.